


1422 AVERY LANEHighlands East (Glamorgan), ON K0M1S0
Due to the health concerns created by Coronavirus we are offering personal 1-1 online video walkthough tours where possible.
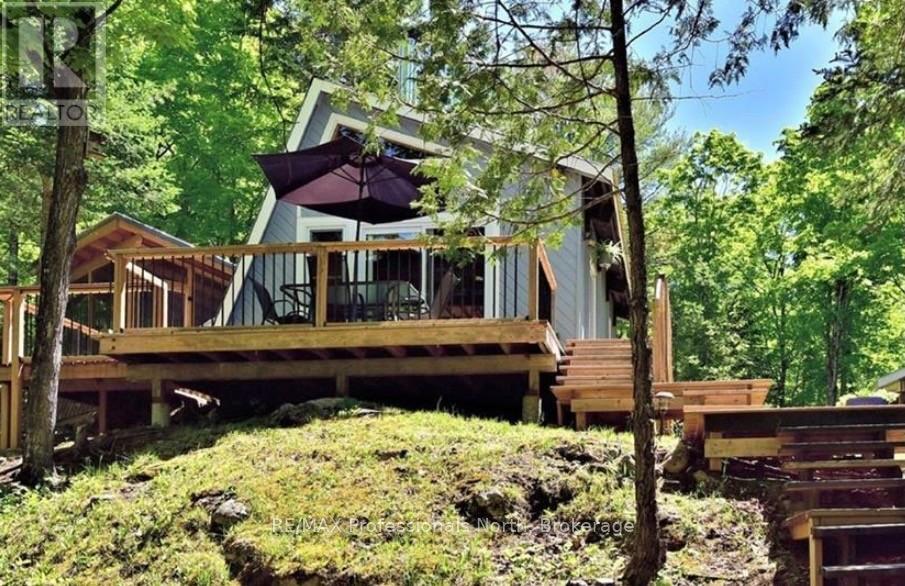
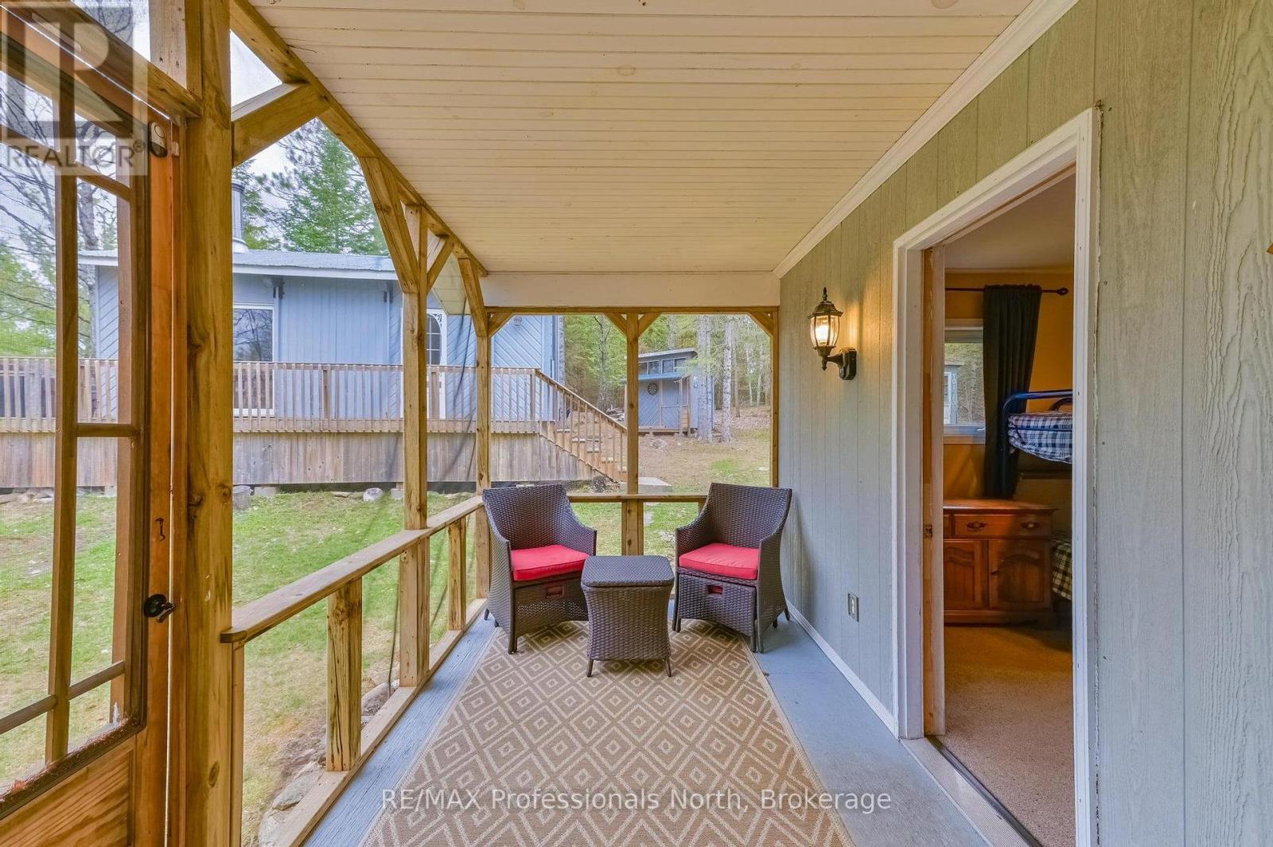
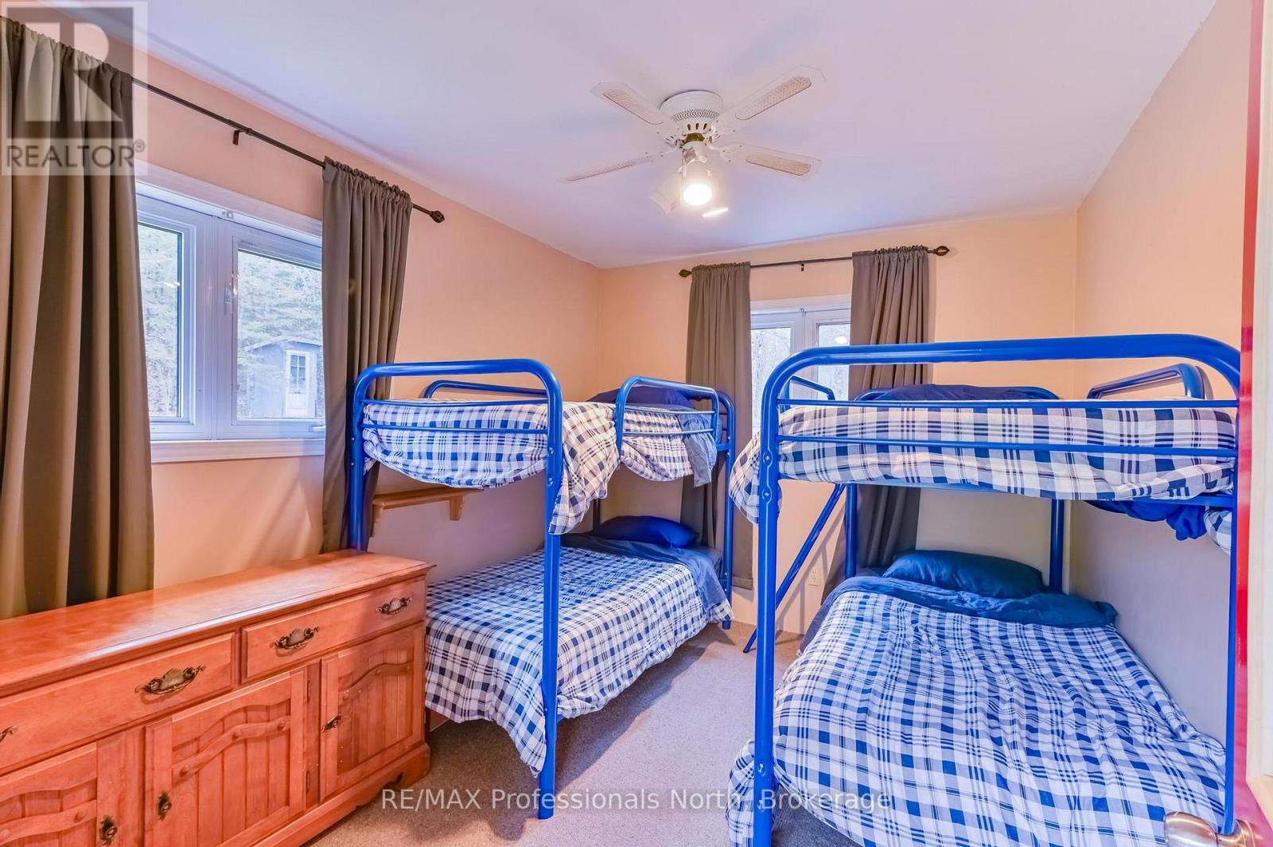
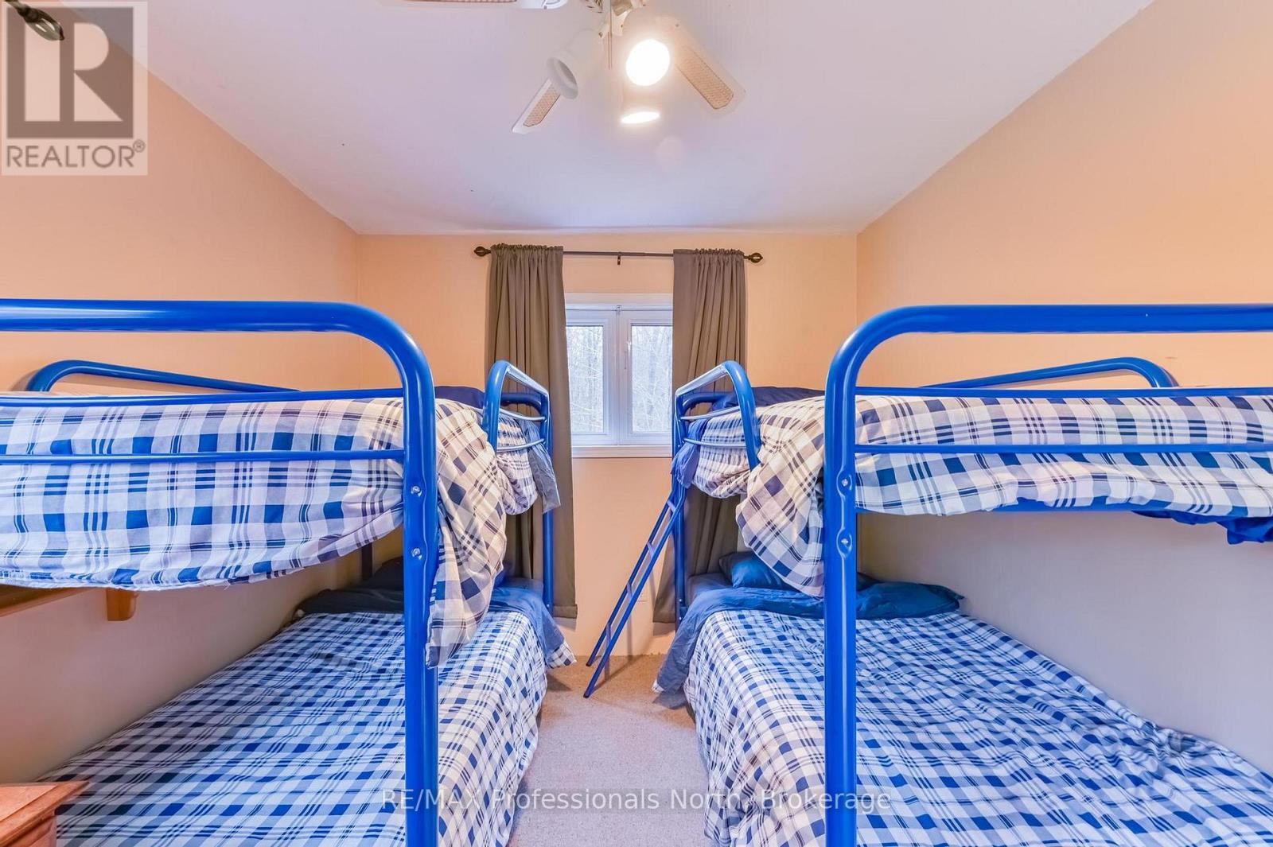
Here is your little piece of Heaven on Gooderham Lake. AMAZING, heart-warming SUNSETS!! Privacy PLUS,PLUS, PLUS!!! -located at the end of a quiet cottage road, adjacent to Crown Land. Enjoy the clean waterfront with deep water off the dock- ideal for swimming - in a secluded bay. The main cottage exudes rustic charm with warm wood accents, a soaring vaulted ceiling, bright floor to ceiling windows PLUS a unique loft bedroom. All of the family and friends will enjoy a separate guest cottage containing 2 generous - sized bedrooms, a full washroom and a screened - in porch. Relax in a large, fully screened gazebo , on one of the decks, the waterfront dock or by the fire-pit. Just minutes to Gooderham for all of your needs, but tucked away in Mother Nature's forest. Fully furnished and all ready to go for this summer! (id:31684)
| a month ago | Listing updated with changes from the MLS® | |
| a month ago | Price changed to $749,900 | |
| 2 months ago | Listing first seen on site |



The trademarks MLS®, Multiple Listing Service® and the associated logos are owned by The Canadian Real Estate Association (CREA) and identify the quality of services provided by real estate professionals who are members of CREA. Used under license.
The trademarks REALTOR®, REALTORS®, and the REALTOR® logo are controlled by The Canadian Real Estate Association (CREA) and identify real estate professionals who are members of CREA. These trademarks are owned or controlled by The Canadian Real Estate Association (CREA) and identify real estate professionals who are members of CREA (REALTOR®) and/or the quality of services they provide (MLS®).
This REALTOR.ca listing content is owned and licensed by REALTOR® members of The Canadian Real Estate Association.